
The average bedroom size in USA homes is about 11 x 12 feet (132 sq ft). The average master bedroom is about 14 x 16 feet (224 sq ft).
These numbers help when you rent, buy, remodel, or shop for a bed. Here is what each size really fits, and what the building code says.
Table of Contents
What Is the Average Bedroom Size in the USA?
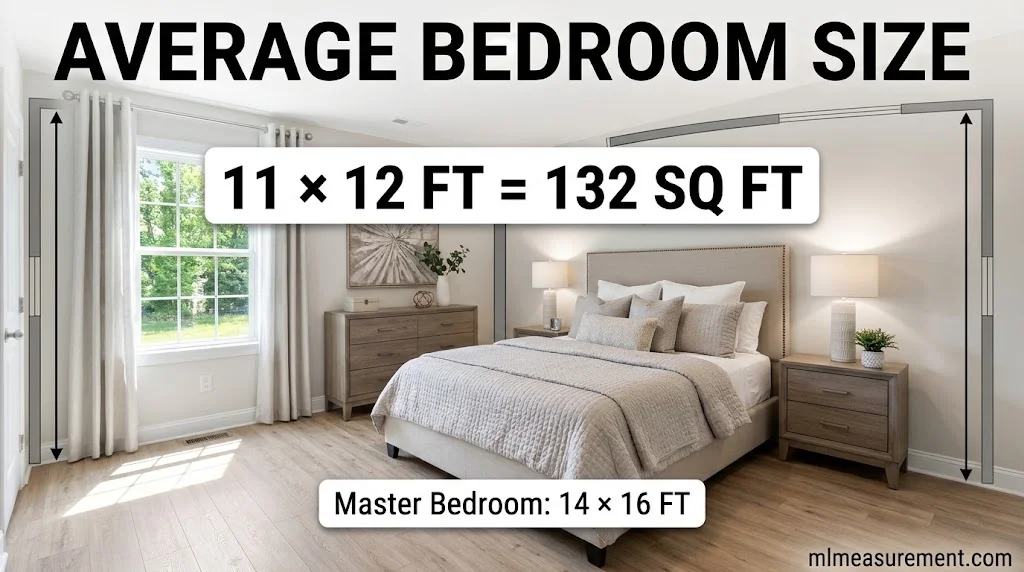
How big is a typical bedroom in the US? A typical standard bedroom measures 11 x 12 feet, or 132 sq ft. That is about 12.3 square meters. Most standard rooms range from 10 x 10 to 12 x 12 feet (100 to 144 sq ft).
A primary bedroom is larger. Most run from 12 x 14 to 16 x 16 feet (168 to 256 sq ft). CRD Design Build also lists 12 x 16 feet (192 sq ft) as a common size.
Here is a quick bedroom size chart by room type:
| Room type | Typical size | Square feet |
|---|---|---|
| Small or spare room | 8 x 10 ft | 80 |
| Kids’ or guest room | 10 x 10 to 11 x 12 ft | 100 to 132 |
| Standard bedroom | 11 x 12 ft | 132 |
| Master bedroom | 14 x 16 ft | 224 |
| New-home master (builder average) | about 16 x 19.5 ft | about 312 |
One fact surprises many people. No US agency measures room sizes. The Census Bureau counts bedrooms, not their dimensions. So “average” figures come from floor plans and builder surveys.
The best data comes from the NAHB Spaces in New Homes study. Builders there reported about 815 sq ft of bedroom space in a 2,913 sq ft new home. About 312 sq ft of that was the master. Builders counted closets in only about half of their estimates, so this figure runs high. Average Bedroom Size in USA
Home size matters too. CRD Design Build notes that homes over 2,500 sq ft tend to have bigger primary bedrooms. Condos and apartments run more compact.
A simple way to judge your room:
- Under 100 sq ft: small
- 100 to 144 sq ft: standard
- 168 to 256 sq ft: large primary bedroom
- 300 sq ft and up: luxury suite
Bedroom Dimensions by Bed Size: What Fits?
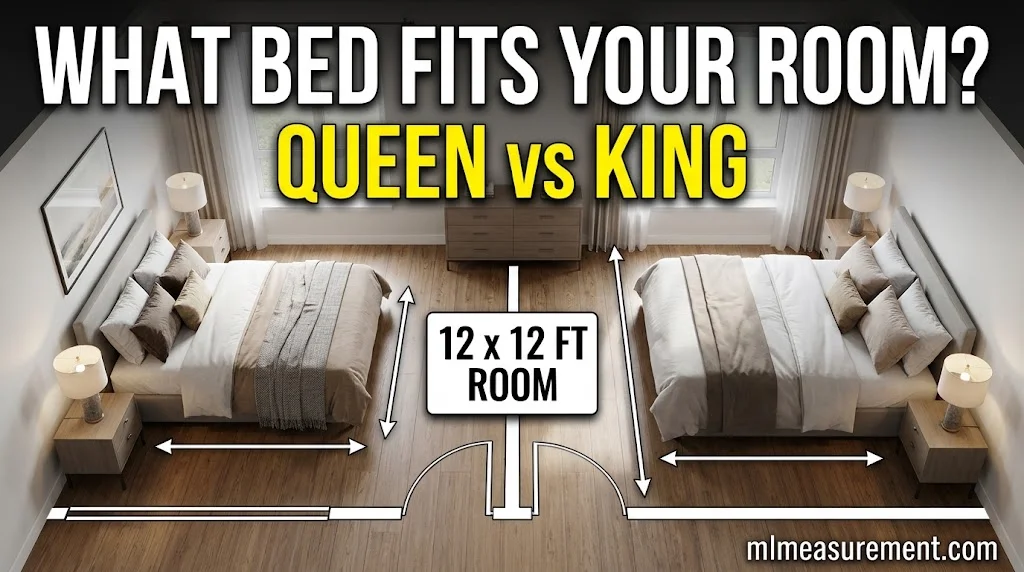
Beds are fixed in size. So this part is simple math. Here are the standard mattress sizes and the room each one needs. The “tight” column keeps 24 inches of walkway on each side and 30 inches at the foot, based on MeltFlex’s clearance math.
| Bed | Mattress | Tight fit | Comfortable fit |
|---|---|---|---|
| Twin | 38 x 75 in | 7’6″ x 9’3″ | 8’6″ x 9’9″ |
| Full | 54 x 75 in | 8’10” x 9’3″ | 9’10” x 9’9″ |
| Queen | 60 x 80 in | 9’4″ x 9’8″ | 10’4″ x 10’2″ |
| King | 76 x 80 in | 10’8″ x 9’8″ | 11’8″ x 10’2″ |
| California king | 72 x 84 in | 10’4″ x 10′ | 11’4″ x 10’6″ |
Guides differ a little on the minimum. CRD Design Build says a queen needs at least 10 x 11 feet. It says a king needs at least 10 x 12 feet.
Choosing the right bedroom size is only part of creating a comfortable sleeping space; your mattress dimensions matter just as much. Before deciding on your room layout, explore this guide to king-size mattress measurements and fit to see how much space a king bed needs and how it fits alongside other bedroom furniture.
Do the math yourself. A 12-foot wall is 144 inches. A queen is 60 inches wide. That leaves 84 inches, or 42 inches on each side if you center the bed. A king leaves 34 inches per side. Both beat the 24 to 30 inch rule.
Now the common room sizes:
- 10 x 10 (100 sq ft): fits a queen. A dresser facing the bed will not fit.
- 11 x 12 (132 sq ft): a queen, two nightstands, and a dresser.
- 12 x 12 (144 sq ft): a king with walking space, or a queen plus a desk.
- 12 x 15 (180 sq ft): a king, nightstands, and a dresser with room to spare.
- 20 x 20 (400 sq ft): a king, a sitting area, and a desk.
Homedit offers a handy check called the 3:1 rule. The room should be about three times the bed’s footprint. A queen covers 33.3 sq ft, so aim for about 100 sq ft or more. A king covers 42.2 sq ft, so aim for about 127 sq ft or more.
Do not forget usable floor space. A door swing, closet doors, and a window sill can eat a lot. A 12 x 12 room on paper can feel like 10 x 10 once you add them.
Minimum Bedroom Size and Building Code Requirements
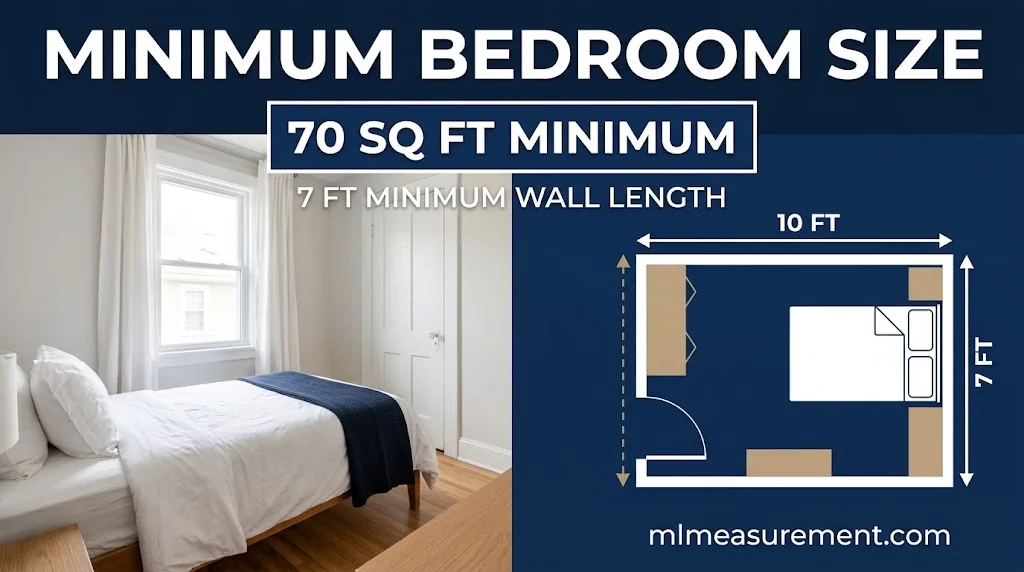
What is the minimum bedroom size by law? Under the International Residential Code, section R304, a bedroom needs at least 70 sq ft. No wall can be shorter than 7 feet. Floor under a ceiling lower than 5 feet does not count.
More rules apply. CRD Design Build lists these:
- Two bedrooms or two sleepers: about 120 sq ft total.
- Ceiling: at least half the room must be 7 feet tall or more.
- Window glass: at least 8% of the floor area, and half of it must open.
- Egress window: at least 5.7 sq ft open, 24 inches tall, 20 inches wide. The sill can sit no higher than 44 inches.
- Power and heat: two outlets and heat that holds 68°F.
- Access: you must reach the room without crossing another bedroom.
A closet is not an IRC rule. It is a listing and appraisal habit. Local codes also differ. Check with your city. Seattle’s guide is one helpful example.
Here is a global comparison. England’s space standard sets a double bedroom at 11.5 m² (124 sq ft). The US minimum is 70 sq ft. So legal and livable are not the same. Aim for 100 sq ft for one person. Aim for 120 sq ft or more for two.
Planning to age in place? Wider doors and clear turning space matter. Keep the ADA guidance in mind when you remodel.
How to Measure and Choose the Right Bedroom Size
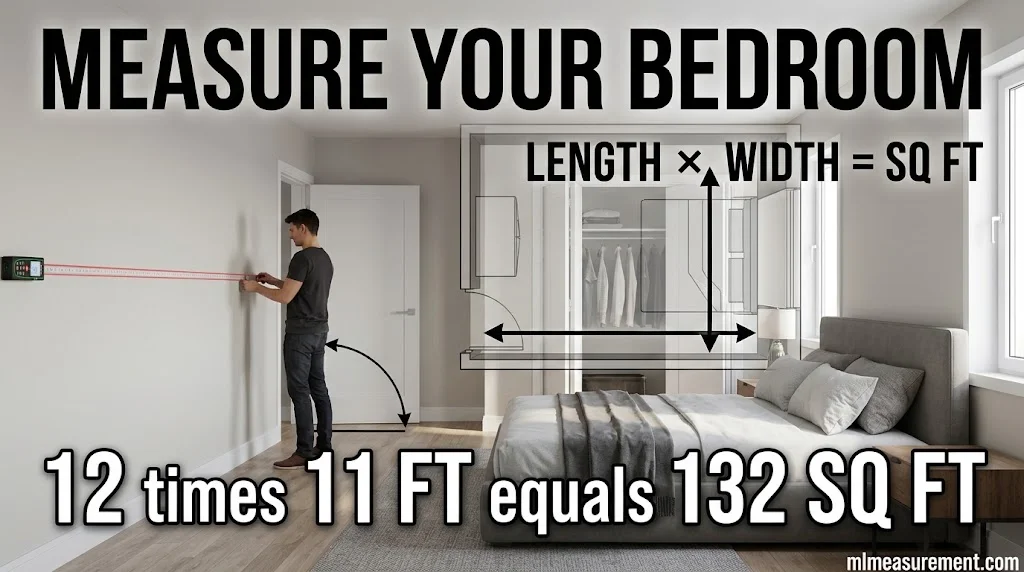
To find your bedroom square footage, multiply length by width. A 12 x 11 room is 132 sq ft.
Follow these steps:
- Measure wall to wall at floor level.
- Leave the closet out of the main number.
- Mark the door swing and window sill.
- Split L-shaped rooms into rectangles. Add the parts.
Then match the room to the sleeper. Design guides such as Sleep365 suggest these targets:
- Single adult: 120 to 150 sq ft
- Couple: 180 to 250 sq ft
- Child: 100 to 130 sq ft
- Guest room: 110 to 140 sq ft
In a small room, use the layout to gain space. Put the bed in a corner away from the door. Use drawers under the bed. Pick a low platform frame. Choose a chest over a bulky dresser.
Thinking of a remodel? Compare costs. A new layout, built-in storage, or a shifted closet can add comfort without new walls. Removing walls or adding on costs far more. Test furniture layouts first, with a room planner such as Melt Flex.
FAQs
Is a 12×12 bedroom small?
No. At 144 sq ft, it is slightly above the 132 sq ft average. It fits a queen with about 42 inches on each side. A king fits too, with about 34 inches per side.
How big is a typical bedroom in the US?
A standard bedroom is about 11 x 12 feet (132 sq ft). A master bedroom is about 14 x 16 feet (224 sq ft).
Is a 20×20 bedroom big?
Yes. At 400 sq ft, it is far above the 224 sq ft average master. It also beats the NAHB new-home master average of about 312 sq ft. It easily holds a king, a sofa, and a desk.
Is a 12×15 bedroom big enough?
Yes. At 180 sq ft, it sits between a large standard room and a typical master. It fits a king bed, two nightstands, and a dresser with space left over.
Conclusion
In short, the average bedroom size in USA homes is 132 sq ft for a standard room and 224 sq ft for a master. The legal floor is 70 sq ft. Measure your space, check the clearances, and pick a bed that leaves room to move.

Rehmaan Khan is a Measurement Content Researcher Specializing in MLmeasurement, Size Guides, Charts, and Simple Educational Measurement Content.