
How big is a 10×12 room? It measures 120 square feet. Multiply the length (10 ft) by the width (12 ft), and you get the floor area.
This guide shows the 10×12 room size in feet and meters, how it looks in real life, and what fits inside. You will also see if a king bed works.
Table of Contents
How Big Is a 10×12 Room? 10×12 Room Size in Square Feet and Meters
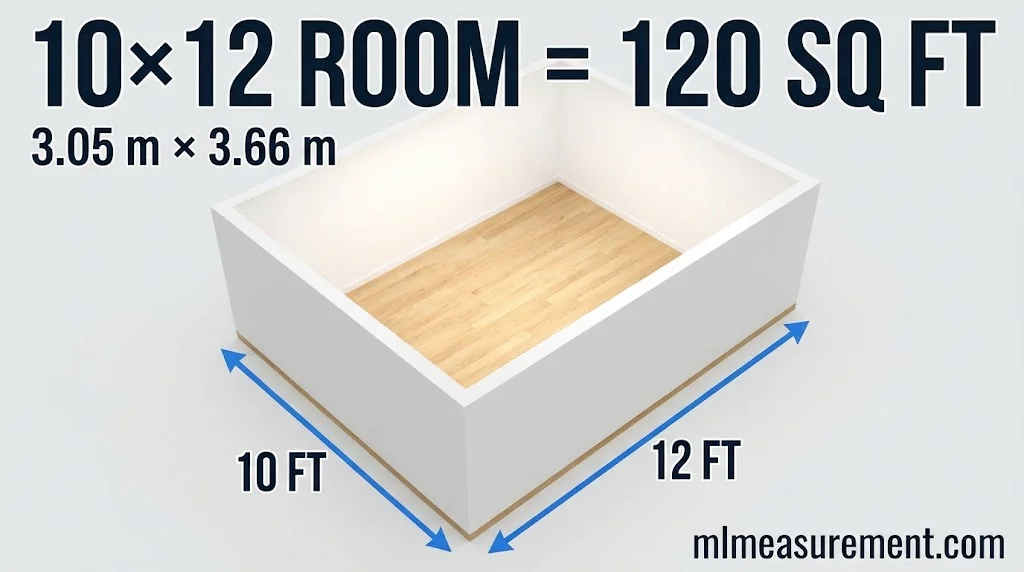
A 10 by 12 room is a rectangle. Both sides must use the same unit, so keep everything in feet. The area formula is simple: Area = Length × Width. That gives 10 × 12 = 120 sq ft.
In metric units, a 10×12 room is about 3.05 m × 3.66 m. That equals roughly 11.15 square meters.
Here are a few more numbers that help with real projects, using an 8-ft ceiling:
| Measure | 10×12 Room |
|---|---|
| Floor area | 120 sq ft (about 11.15 m²) |
| Perimeter | 44 linear feet |
| Wall area | About 352 sq ft |
| Volume | About 960 cubic feet |
| Flooring to buy | About 132 sq ft (with 10% extra for cuts) |
The perimeter helps you price baseboards and trim. The wall area helps you buy paint. The extra 10% covers waste when you cut flooring.
How does it compare with nearby sizes?
| Room size | Area |
|---|---|
| 10×10 | 100 sq ft |
| 10×12 | 120 sq ft |
| 12×12 | 144 sq ft |
| 10×15 | 150 sq ft |
What Does a 10×12 Room Look Like? 10×12 Room Size Visualized
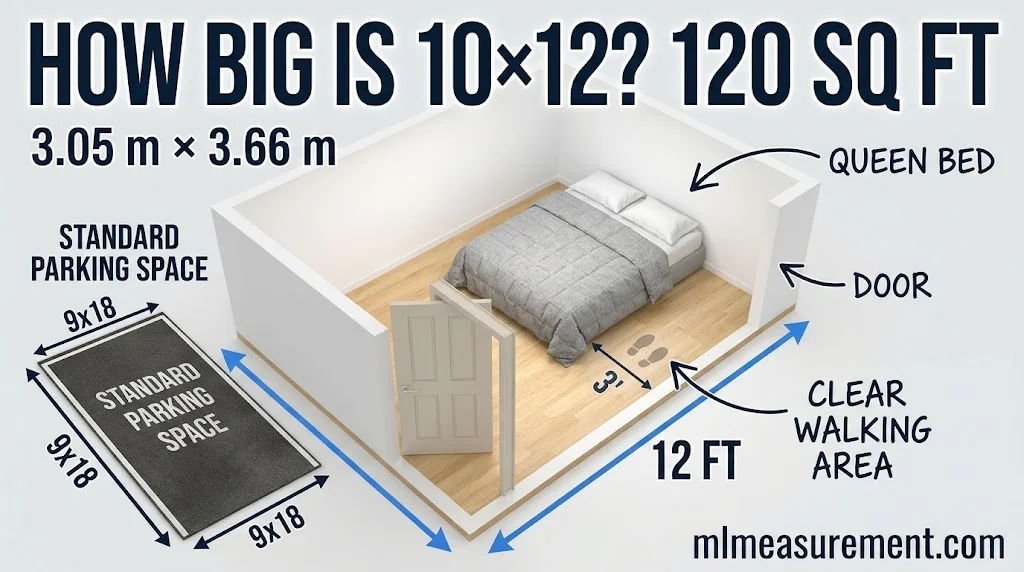
Numbers are hard to picture. Real objects make it easier.
A 10×12 room is smaller than one standard parking space, which is about 9 × 18 ft, or 162 sq ft. It is also about half of a small one-car garage, which is roughly 12 × 20 ft.
If you’re comparing room sizes before planning your furniture layout, it also helps to see how a slightly smaller space measures up. A 10×10 room size provides 100 square feet of floor space, making it useful for understanding how much space you gain with a 10×12 room.
Try this at home. Walk the room in your mind: it is about 4 steps by 5 steps. A queen mattress (60 × 80 inches) covers around 33 sq ft. That is about 28% of the floor.
In self-storage, a 10×12 unit sits between a 10×10 unit and a 10×15 unit. A 10×10 unit suits the belongings of a one-bedroom home. A 10×15 unit suits a two-bedroom home.
One more thing: a 12×10 room is the same room. Only the direction changes. And a tall ceiling makes any room feel bigger than its floor plan.
Is a 10×12 Room Small? Common Uses for a 10×12 Room
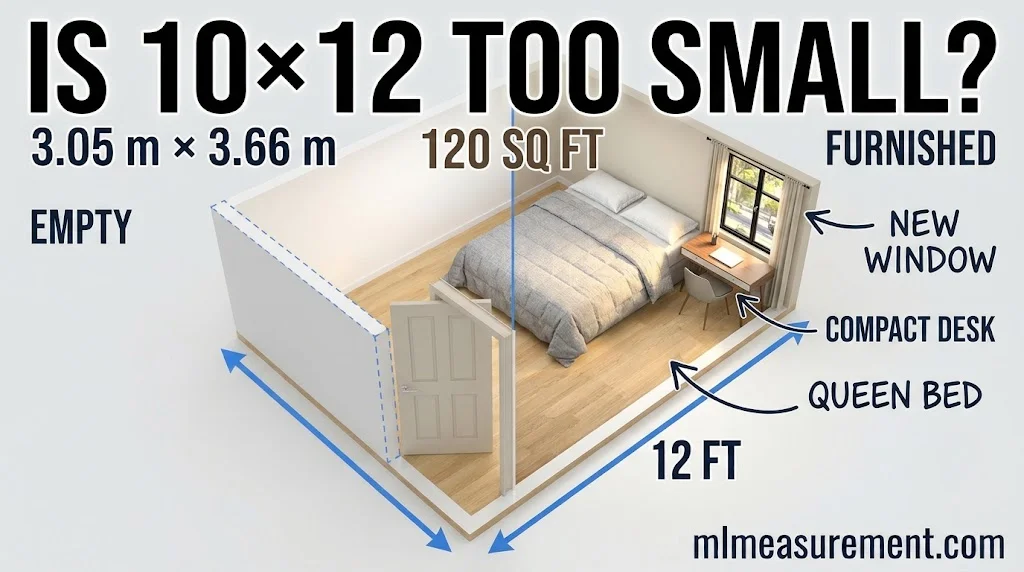
Is a 10×12 room small? It is small to average for a bedroom, and it is more than big enough by code.
The International Residential Code (IRC) says a habitable room needs at least 70 square feet. It also needs at least 7 feet in every horizontal direction, and a 7-foot ceiling. Read the minimum bedroom size guide or the Seattle habitable room rules for the details. At 120 sq ft, a 10×12 room is about 1.7 times the legal minimum.
Here is how it works by use:
- Primary bedroom: Workable. Space is tight, but a queen bed fits well.
- Guest room or kid’s room: Comfortable.
- Home office or nursery: A strong fit.
- Living room: Too small for most families.
Want it to feel bigger? Use light paint, mirrors, wall shelves, and furniture with storage. Keep the floor clear.
What Can Fit in a 10×12 Room? Layout and Furniture Ideas
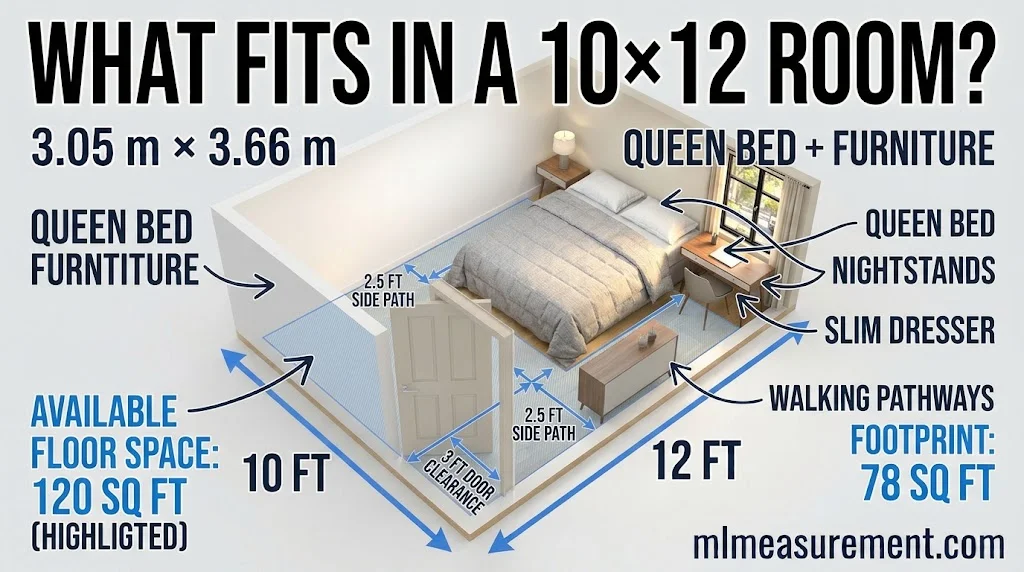
Layout matters as much as size. Plan your walkways first. Many designers leave about 30 to 36 inches for main paths. Also keep doors and windows clear.
Start with the mattress size:
| Bed | Size (inches) | Floor space |
|---|---|---|
| Twin | 38 × 75 | About 20 sq ft |
| Full | 54 × 75 | About 28 sq ft |
| Queen | 60 × 80 | About 33 sq ft |
| King | 76 × 80 | About 42 sq ft |
Good setups for a 10×12 room:
- Bedroom: Queen bed, two nightstands, and a slim dresser.
- Home office: Desk, chair, bookshelf, and a daybed for guests.
- Nursery: Crib, glider, and a dresser with a changing top.
- Small gym: Mat, rack, and a mirror wall.
Avoid these mistakes: a bulky dresser by the door, a bed that blocks a window, and too many small pieces.
FAQs
Is a 10×12 room small?
It is small to average. At 120 sq ft, it is well above the 70 sq ft code minimum. It fits a bed, desk, and storage if you plan the layout.
How big is a 12×10 room?
It is the same size: 120 square feet. Multiplying 12 × 10 gives the same answer as 10 × 12.
What can fit in a 10×12 room?
A queen bed, two nightstands, and a slim dresser fit well. You can also fit a desk and daybed, a nursery, or a small home gym.
Can a king bed fit in a 10×12 room?
Yes, but just barely. A king bed takes about 42 sq ft, or around 35% of the floor. Put the headboard on the 12-ft wall. That leaves about 34 inches on each side and about 40 inches at the foot. Skip the big dresser. Use wall shelves and under-bed storage instead.
Conclusion
A 10×12 room is 120 square feet, which makes it a small-to-average space that works well for a bedroom, an office, or a nursery. Measure first, plan your walkways, and pick furniture that fits the room dimensions. A queen bed is the easy choice. A king bed is possible with a bare layout.

Rehmaan Khan is a Measurement Content Researcher Specializing in MLmeasurement, Size Guides, Charts, and Simple Educational Measurement Content.