
A 10×10 room measures 10 feet by 10 feet. That gives you 100 square feet, or about 9.3 square meters.
Think of a pop-up canopy at a farmers market. That’s about the same footprint. Below, you’ll see how a 10 by 10 room looks, what fits inside, and how much material you need to finish it.
Table of Contents
How Big Is a 10×10 Room? Size, Square Feet & Dimensions
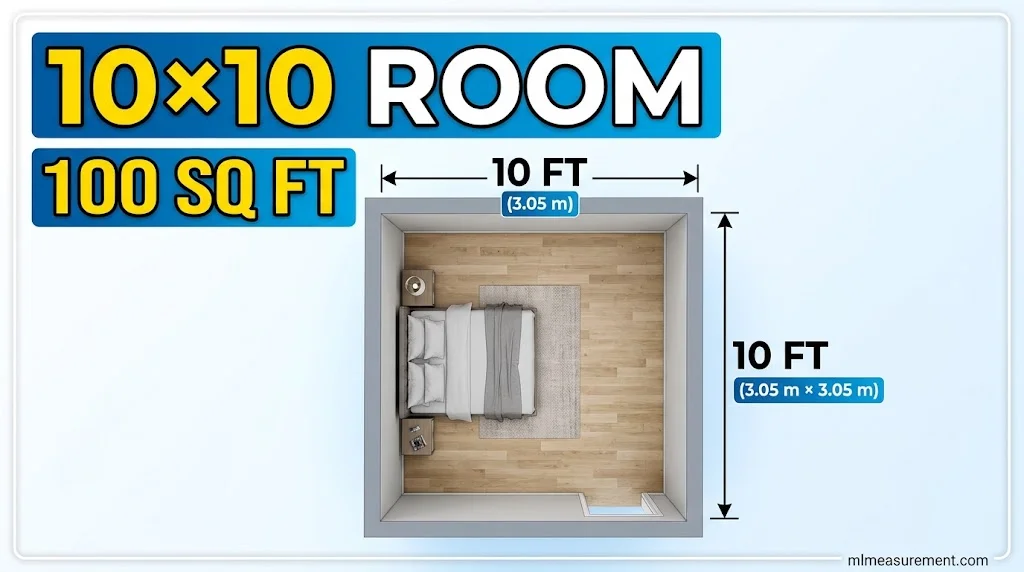
The math is simple. Area = length × width, so 10 ft × 10 ft = 100 sq ft.
Here are the 10×10 room dimensions in other units:
| Measure | Value |
|---|---|
| Square feet | 100 sq ft |
| Square meters | 9.29 sq m |
| Square yards | 11.11 sq yd |
| Inches | 120 in × 120 in |
| Meters | 3.05 m × 3.05 m |
Most sites stop at area. These extra numbers help you plan:
- Perimeter: 40 linear feet of wall. This is your baseboard and trim count.
- Diagonal: about 14.1 feet. A 12-foot item can’t lie flat corner to corner without bending the room’s limits.
- Wall area: 320 sq ft with 8-foot ceilings, before doors and windows.
- Volume: 800 cubic feet. This helps you size a space heater or an air conditioner.
Here’s how to visualize 100 square feet:
- A one-car parking space (about 9 × 18 ft) is 162 sq ft. Your room is roughly 60% of that.
- A queen bed (60 × 80 in) covers about 33 sq ft. That’s one third of the floor.
- A small self-storage unit is often sold as a 10×10.
Another trick is to tape a 10-by-10 square on your floor at home. Then walk around it. You’ll feel the size right away.
10×10 Room Size Compared to Other Common Room Sizes
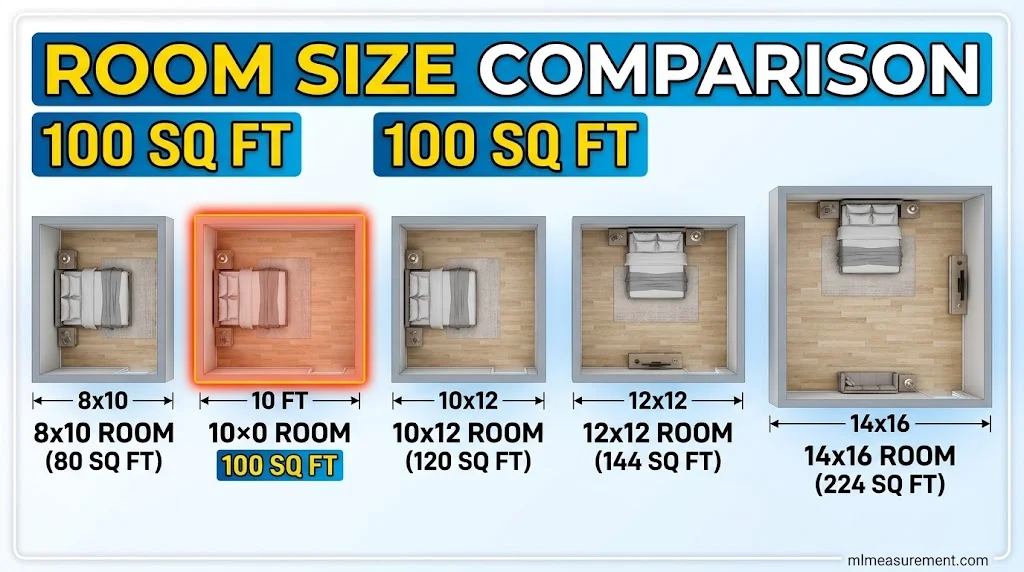
A 10×10 room size sits at the small end of the bedroom range. Here’s how it stacks up:
| Room size | Square feet | Square meters | Typical use |
|---|---|---|---|
| 8×10 | 80 | 7.4 | Nursery, small office |
| 10×10 | 100 | 9.3 | Secondary bedroom, home office |
| 10×12 | 120 | 11.1 | Secondary bedroom |
| 12×12 | 144 | 13.4 | Bedroom, guest room |
| 12×14 | 168 | 15.6 | Large bedroom |
| 14×16 | 224 | 20.8 | Living room |
Sources: students.bd and RoomSketch3D.
For a legal benchmark, the International Residential Code sets the minimum size for a habitable room at 70 square feet. It also requires at least 7 feet in any horizontal direction. A 10×10 room clears both rules.
While a 10×10 room offers 100 square feet of space, adding just two feet to each dimension can make a noticeable difference in furniture placement and walking space. To understand how much extra room you gain, explore the size of a 12×12 room and see how its layout compares.
You’ll often see a 10 by 10 room used as a:
- Secondary bedroom
- Guest room
- Nursery
- Home office
- Small dining room or reading nook
What Fits in a 10×10 Room? Layouts & What It Looks Like
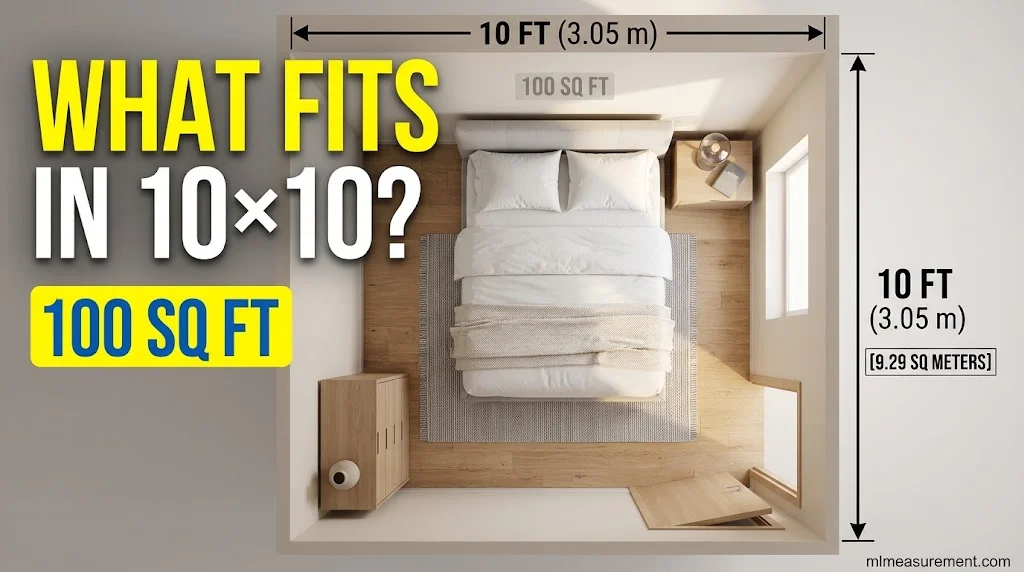
A 10×10 room looks like a perfect square with four equal walls. Each wall is 10 feet long. With an 8-foot ceiling, it feels cozy, not cramped, if you keep the furniture light.
Start with the bed. Here are standard mattress sizes and how they fit:
| Bed | Size (in) | Floor space | Fit in 10×10 |
|---|---|---|---|
| Twin | 38 × 75 | 19.8 sq ft | Easy |
| Full | 54 × 75 | 28.1 sq ft | Comfortable |
| Queen | 60 × 80 | 33.3 sq ft | Snug |
| King | 76 × 80 | 42.2 sq ft | Too tight |
Here’s what the leftover space looks like:
- Full bed, centered on a wall: 33 inches on each side and 45 inches at the foot.
- Queen bed in a corner: 60 inches open on one side and 40 inches at the foot. That’s room for one nightstand and a narrow aisle.
- King bed: only 22 inches per side. A door on the foot wall may hit the mattress.
Keep walkways clear. Aim for 24 to 36 inches of open floor. Check the door swing and closet doors before you place anything. In most 10×10 bedrooms, the door and closet share one wall. That leaves three clear walls for furniture.
Avoid common mistakes:
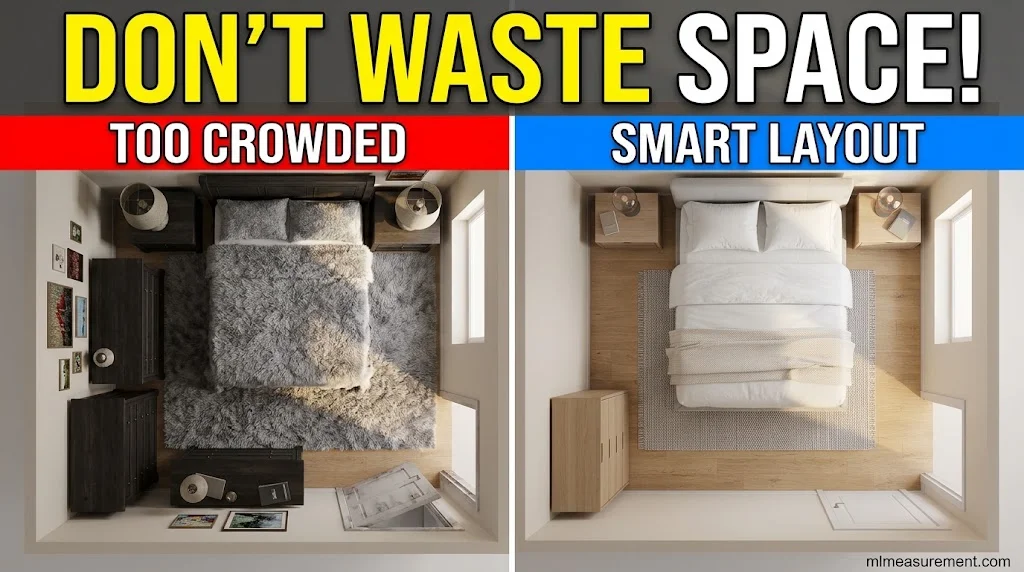
- A queen bed with two 24-inch nightstands uses 108 of the 120 inches. Each side aisle shrinks to 6 inches.
- A bulky dresser across from the bed blocks the walkway.
- A huge rug makes the room look smaller.
Pick the right rug. A 5×7 rug is the safest choice. An 8×10 rug leaves only 1 foot of bare floor on each side, which looks tight.
Beyond a bedroom, a 10×10 room layout can also work as:
- Home office: a 60-inch desk, an ergonomic chair, and a bookcase.
- Nursery: a crib, a small dresser, and a glider.
- Guest room: a full bed and a slim wardrobe.
- Reading nook: an armchair, a floor lamp, and wall shelves.
To make the room feel bigger, try these:
- Use light colors on the walls and ceiling.
- Hang a mirror across from the window.
- Go vertical with tall shelves and wall-mounted storage.
- Pick a bed with drawers and floating nightstands to free the floor.
10×10 Room Materials: Flooring, Paint & Tile Estimates
Always buy extra. Most pros add a 10% waste factor for cuts and mistakes. That turns 100 sq ft into 110 sq ft.
| Material | What to order |
|---|---|
| Flooring | 110 sq ft |
| 12×12 inch tile | about 111 tiles |
| Laminate (25 sq ft per box) | 5 boxes |
| Hardwood (20 sq ft per box) | 6 boxes |
| Vinyl plank (30 sq ft per box) | 4 boxes |
| Paint (walls, two coats) | about 2 gallons |
| Baseboard | about 40 linear feet |
One gallon of paint usually covers 350 to 400 square feet. Your walls total 320 sq ft before you subtract the door and window. Two coats means roughly 570 sq ft of paint. Add the ceiling and you’ll likely need a third gallon.
For tile, bigger pieces need fewer cuts. A 24×24 inch tile needs about 28 pieces with waste.
To measure your own space, use a tape measure on two walls. Multiply the numbers. If the room has an alcove or a bump-out, split it into rectangles and add them up. A room calculator or floor planner can double-check your math and show a layout before you buy.
FAQs
Is 10×10 considered a small bedroom?
Yes, it’s on the small side for a US bedroom. It works well for a full or queen bed, a dresser, and a nightstand. It feels tight with a king bed.
How large is a 10×10 room?
A 10×10 room is 100 square feet (9.3 square meters). Each wall is 10 feet long, and the room has 40 feet of perimeter.
Is 10 * 10 a good room size?
It depends on the use. It’s a good size for a secondary bedroom, nursery, guest room, or home office. It’s tight for a primary bedroom or a living room with a sofa and a TV.
How does a 10×10 room look like?
It’s a square room with four 10-foot walls. A full bed fits against one wall with a dresser nearby. The room feels snug but not crowded when you leave 24 to 36 inches of walkway.
Conclusion
A 10×10 room is 100 square feet. It’s a snug fit for a full or queen bed, a nursery, or a home office. Measure your space, add 10% for materials, and sketch your layout before you buy furniture.

Rehmaan Khan is a Measurement Content Researcher Specializing in MLmeasurement, Size Guides, Charts, and Simple Educational Measurement Content.