
A 12×12 room measures 12 feet by 12 feet. That gives you 144 square feet, or about 13.4 square meters.
Picture a one-car parking space, which is roughly 9 by 18 feet, or 162 square feet. A How Big Is a 12×12 Room bit smaller than that. Below, you’ll see what fits inside, how it compares to other sizes, and how much material you’ll need.
Table of Contents
How Big Would a 12×12 Room Be? Size, Square Feet & Dimensions
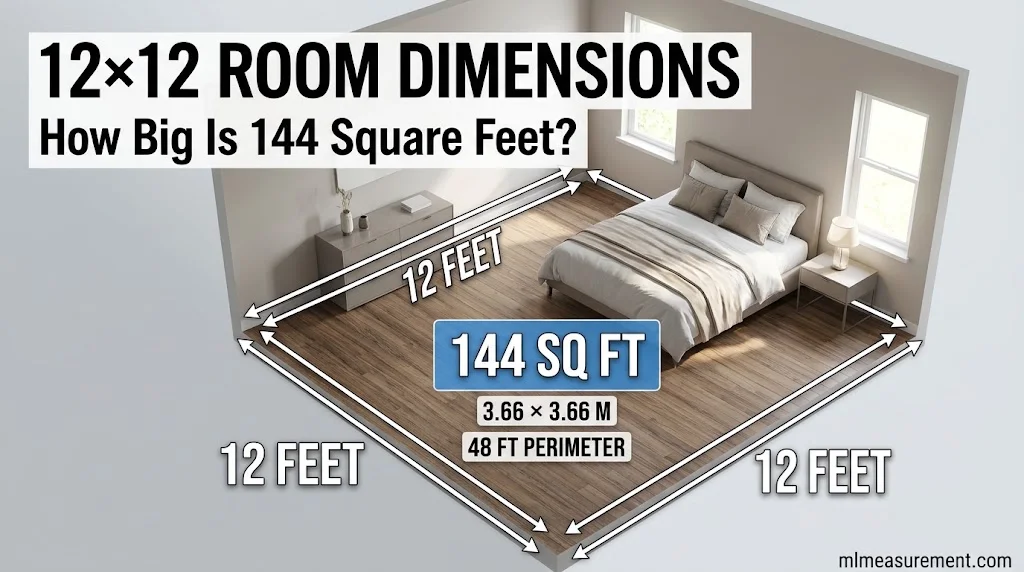
The math is simple. Area = length × width, so 12 ft × 12 ft = 144 sq ft.
Here are the 12×12 room dimensions in other units:
| Measure | Value |
|---|---|
| Square feet | 144 sq ft |
| Square meters | 13.38 sq m |
| Square yards | 16 sq yd |
| Inches | 144 in × 144 in |
| Meters | 3.66 m × 3.66 m |
Most sites stop at area. These extra numbers help when you plan a floor plan:
- Perimeter: 48 linear feet of wall. This matters for baseboards and trim.
- Diagonal: about 17 feet. A 12-foot sofa won’t turn easily, but a 16-foot rug runner will fit corner to corner.
- Wall area: 384 sq ft with 8-foot ceilings. That’s your paint surface.
- Volume: 1,152 cubic feet. This helps you size a heater or air conditioner.
Here’s a quick way to see the scale. Draw a 12-by-12 grid on paper, with each square equal to one foot. Now place a queen bed (5 × 6.7 ft). It covers about a quarter of the grid. How Big Is a 12×12 Room
Room dimensions play a major role in making any home comfortable and functional. Just as a 12×12 room needs the right layout and space planning, the kitchen requires careful attention to dimensions, storage, and movement. Understanding standard kitchen sizes and layouts in American homes can help you plan a more practical and efficient living space.
12×12 Room Size Compared to Other Common Room Sizes
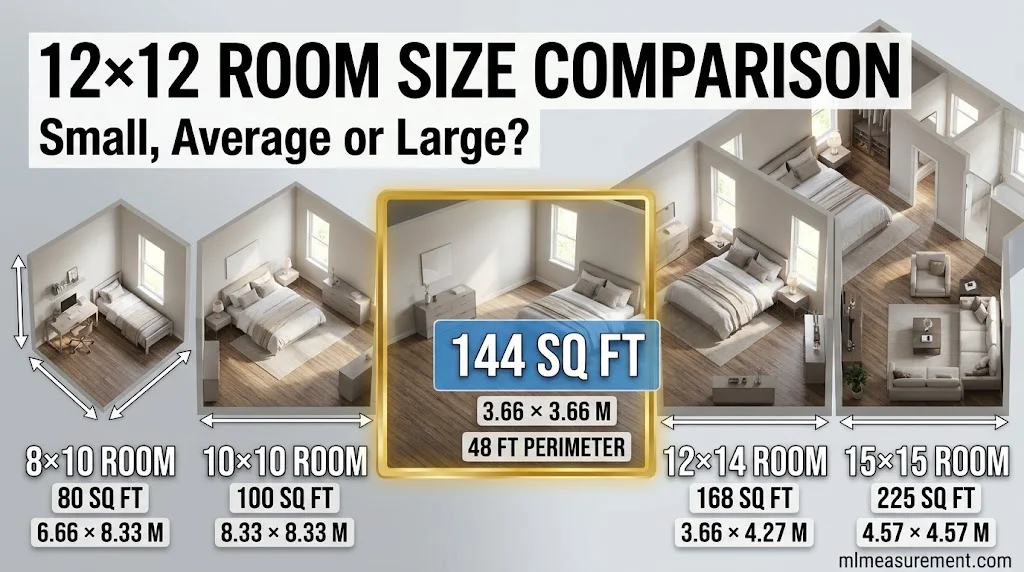
A 12×12 room size sits in the middle of the pack. It’s larger than a small bedroom and smaller than a living room.
| Room size | Square feet | Square meters | Typical use |
|---|---|---|---|
| 8×10 | 80 | 7.4 | Small bedroom |
| 10×10 | 100 | 9.3 | Small bedroom |
| 10×12 | 120 | 11.1 | Secondary bedroom |
| 12×12 | 144 | 13.4 | Bedroom, guest room, nursery |
| 12×14 | 168 | 15.6 | Large bedroom |
| 15×15 | 225 | 20.9 | Primary bedroom |
| 20×20 | 400 | 37.2 | Two-car garage |
Sources: ConverterAZ and MeasureFloorPlan.
For a legal benchmark, the International Residential Code sets the minimum size for a habitable room at 70 square feet. It also requires at least 7 feet in any horizontal direction. A 12×12 room has more than double that minimum.
You’ll often see a 12 by 12 room used as a:
- Secondary bedroom
- Guest room
- Nursery
- Home office
- Small living room or den
What Fits in a 12×12 Room? Furniture Layouts & Space Planning
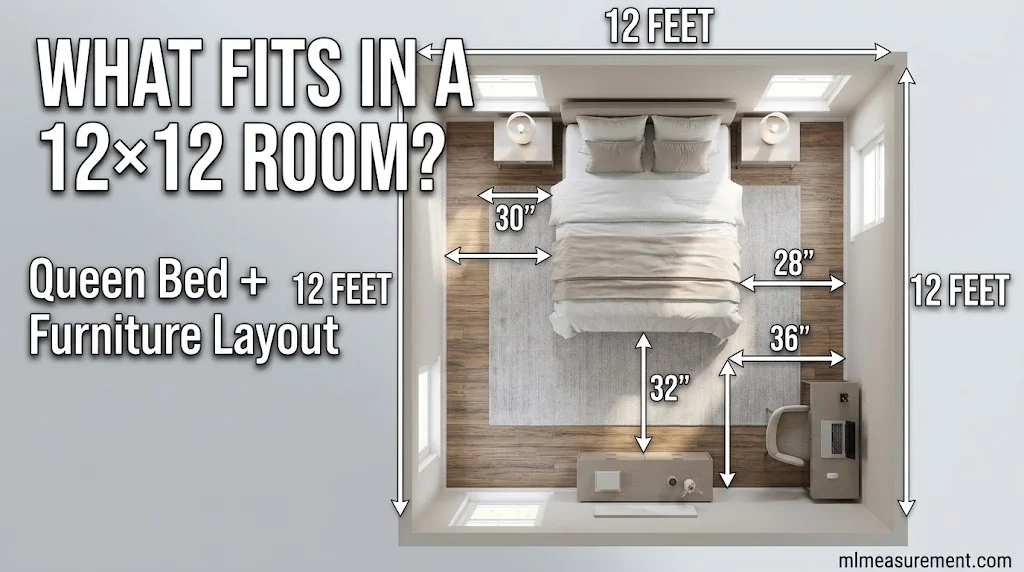
A 12×12 room handles most bedroom setups well. It gets tight only when you add many large pieces.
Start with the bed. Here are standard mattress sizes and how they fit:
| Bed | Size (in) | Floor space | Fit in 12×12 |
|---|---|---|---|
| Twin | 38 × 75 | 19.8 sq ft | Easy |
| Full | 54 × 75 | 28.1 sq ft | Easy |
| Queen | 60 × 80 | 33.3 sq ft | Comfortable |
| King | 76 × 80 | 42.2 sq ft | Tight |
Keep walkways clear. Leave about 24 to 36 inches around the bed. Leave 3 feet at the foot if you can. Also check the door swing and the closet doors before you place anything.
Pick the right rug. An 8×10 rug works well. It leaves about 2 feet of bare floor on the sides. A 9×12 rug runs wall to wall, so it usually looks cramped.
Beyond a bedroom, a 12×12 room layout can also work as:
- Home office: a desk, a chair, and a bookshelf, with room for a small daybed.
- Nursery: a crib, a dresser, and a glider chair.
- Home gym: a bench, a rack, and a floor mat.
- Guest room: a full bed and a small desk.
To make the room feel bigger, try these:
- Use light colors on the walls.
- Hang a mirror opposite the window.
- Go vertical with tall shelves and wall-mounted storage.
- Choose a bed with drawers to free the floor.
12×12 Room Materials & Cost: Flooring, Paint & Tile
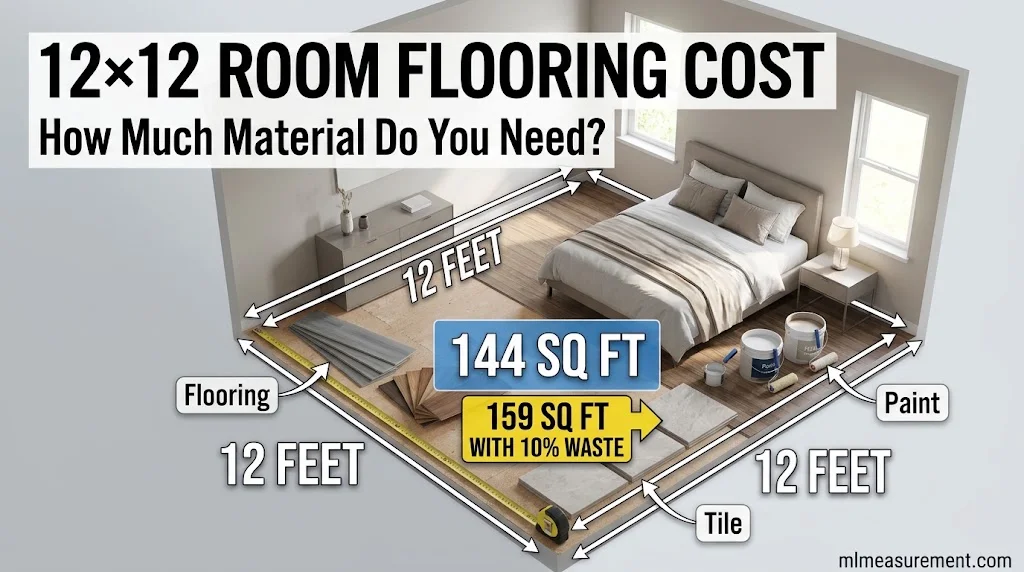
Always buy extra. Most pros add a 10% waste factor for cuts and mistakes. That turns 144 sq ft into about 159 sq ft.
| Material | What to order |
|---|---|
| Flooring | 159 sq ft |
| 12×12 inch tile | about 159 tiles |
| Laminate (25 sq ft per box) | 7 boxes |
| Hardwood (20 sq ft per box) | 8 boxes |
| Vinyl plank (30 sq ft per box) | 6 boxes |
| Paint (walls, two coats) | 2 to 3 gallons |
One gallon of paint usually covers 350 to 400 square feet. Your walls total 384 sq ft, minus doors and windows. Two coats means roughly 700 square feet of paint. Add the ceiling and you may need a third gallon.
To estimate cost, multiply the area by the price per square foot. For example, flooring at $3 per sq ft costs about $432 for 144 sq ft, or $477 with waste. Your prices will differ, so check local stores.
To measure your own space, use a tape measure on both walls. Multiply the two numbers. For an odd shape, split it into rectangles and add them up. A room calculator or a floor plan scale tool can speed this up.
FAQs
How big would a 12×12 room be?
A 12×12 room is 144 square feet (13.4 square meters). Each wall is 12 feet long, and the room has 48 feet of perimeter.
Is a 12×12 room considered small?
No. It’s average for a US bedroom. It’s roomy for a bed, a dresser, and a desk. It can feel small as a living room with a large sectional.
Can a queen bed fit in a 12×12 room?
Yes. A queen bed (60 × 80 inches) uses about 33 sq ft. That leaves space for two nightstands, a dresser, and clear walkways.
Can two full beds fit in a 12×12 room?
Yes, but it’s tight. Two full beds (54 inches wide each) side by side take 9 feet of the 12-foot width. That leaves a narrow aisle. Twin beds, bunk beds, or a trundle give you more room.
Conclusion
A 12×12 room is 144 square feet. It’s big enough for a queen bed, a desk, or a nursery. Measure your own space, add 10% for materials, and plan your layout on paper first.

Rehmaan Khan is a Measurement Content Researcher Specializing in MLmeasurement, Size Guides, Charts, and Simple Educational Measurement Content.