
The average kitchen size in USA homes is about 150 to 250 square feet (14 to 23 m²). Most sit near 160 to 200 square feet, based on NKBA data reported by Coohom.
That range is wide because kitchens grow with the home. This guide covers the numbers, the layouts and the clearances, so you can see where your kitchen fits.
Table of Contents
What Is the Average Kitchen Size in the USA?
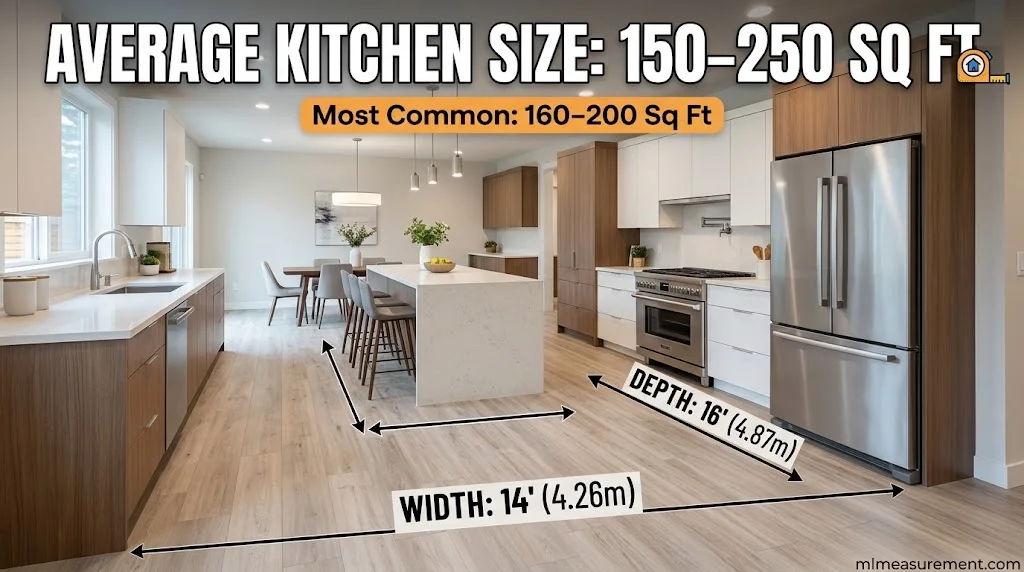
The average American kitchen is 150 to 250 square feet. One often-cited national figure is 225 square feet. New builds run bigger, at 180 to 440 square feet. Average Kitchen Size in USA
Sources disagree because they count different things. Some measure only the cabinets and counters. Others add the island and eat-in area, which can push open-concept kitchens past 300 square feet.
Average kitchen size by home size
| Home size | Typical kitchen | In m² |
|---|---|---|
| Under 1,200 sq ft | 70–100 sq ft | 6.5–9.3 |
| 1,200–2,500 sq ft | 150–200 sq ft | 14–18.6 |
| 2,500–4,000 sq ft | 200–350 sq ft | 18.6–32.5 |
| Over 4,000 sq ft | 350–600+ sq ft | 32.5–55.7 |
Home-size ranges come from BKC iAndre via Luxor Kitchens.
What percent of a home is the kitchen? Designers often say 10 to 15 percent of the total floor area. Treat that as a rough guide. On a 2,392 sq ft home, the average size Home Stratosphere cites, it gives 240 to 360 sq ft. That is higher than most surveyed kitchens.
A kitchen’s size and layout play an important role in making a home comfortable and functional, but the bedroom matters just as much when planning your living space. Understanding average bedroom dimensions in American homes can help you compare room sizes, plan furniture placement, and make better use of available space.
Apartment and condo kitchens are smaller. The NKBA puts small-home and apartment kitchens at 70+ square feet. Many condo kitchens fall between 100 and 200 square feet.
Kitchens have also grown over time. Older kitchens averaged about 80 square feet, when the room was mostly for cooking and cleanup. Today people cook, eat, work and visit there.
Kitchen Layouts and Their Dimensions
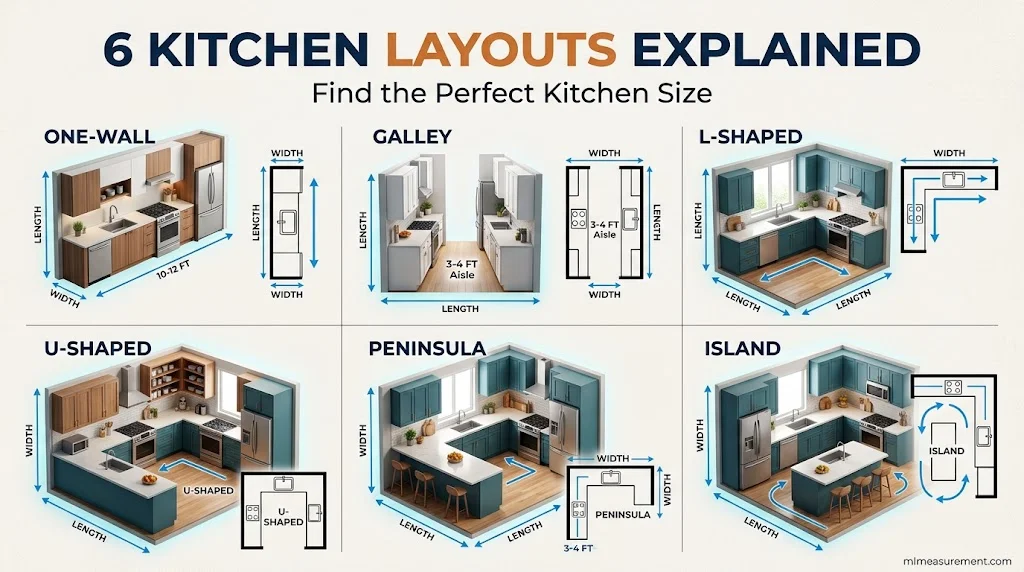
Layout decides how a kitchen feels. A smart plan can beat extra floor space. Here are the six common kitchen layouts and their sizes:
| Layout | Typical size | Best for | Watch out for |
|---|---|---|---|
| One-wall | About 8 ft long | Studios, small homes | Little counter space |
| Galley | 7–12 ft wide, 4–5 ft aisle | Narrow rooms, one cook | Tight for two people |
| L-shaped | 8–13 ft by 3–9 ft | Small to medium rooms | Corner cabinets cost more |
| U-shaped | About 107 sq ft | Two cooks | Needs enough width |
| Peninsula | Similar to U-shaped | Semi-open plans | Blocks one side |
| Island | Island about 3 × 6.5 ft | Large kitchens | Needs room to walk around |
Layout sizes are from Home Stratosphere.
Which layout fits which size? These are rules of thumb, not fixed standards.
- 100 sq ft: galley or one-wall.
- 150 sq ft: L-shaped.
- 200 sq ft: U-shaped, or L-shaped with a small island.
- 300 sq ft: a full island, a pantry and eat-in space.
Standard Kitchen Dimensions and Clearances
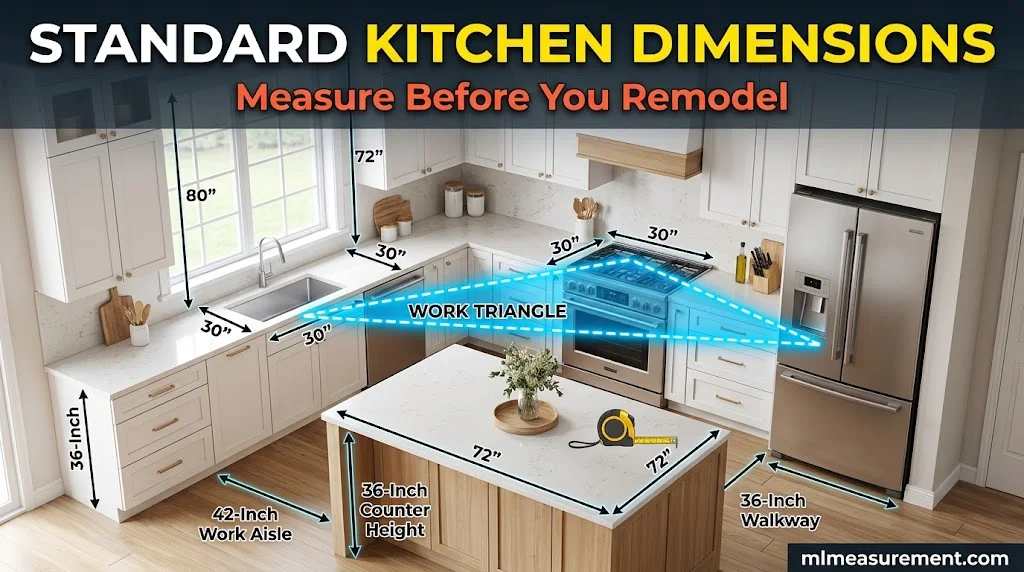
Square feet only tell half the story. Clearances show whether the kitchen works. These come from the NKBA kitchen planning guidelines.
- Work triangle: the three sides between the sink, stove and fridge should add up to no more than 26 feet. Each side should be 4 to 9 feet.
- Work aisle: at least 42 inches for one cook and 48 inches for two.
- Walkway: at least 36 inches.
- Seating: allow 32 inches behind a seated diner when no one walks past.
- Prep space: a counter section at least 36 inches wide and 24 inches deep beside the sink.
- Island clearance: about 36 inches on all sides, and 42 to 48 inches if it has seating.
The idea behind the work triangle dates to the 1920s. Researcher Lillian Gilbreth studied how to save steps in the kitchen. Wikipedia traces the triangle to her 1929 design.
What is the 3×4 kitchen rule? It is a design guideline for three counter zones of about four feet each. They cover prep, cooking and cleanup. It is not an official standard. One designer calls it useful for balance but not a hard rule.
Standard counter height is about 36 inches. Counters are usually 24 inches deep.
How to measure your kitchen: Multiply length by width. For an L-shape, split the room into two rectangles and add them. Measure wall to wall, and count the island only if you want the open-plan total.
Is Your Kitchen Small, Average or Large?
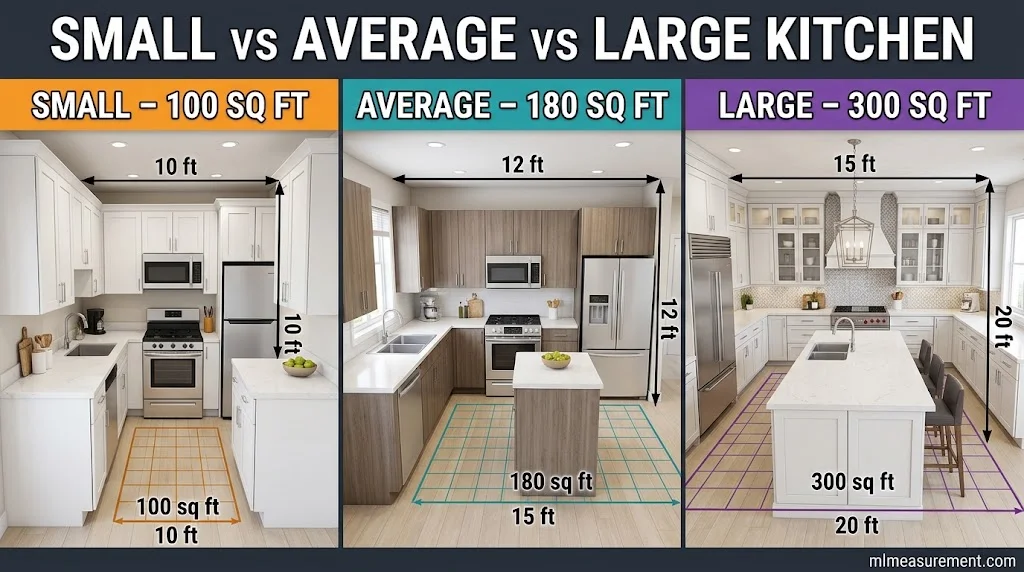
Here is how common room sizes compare:
| Room size | Square feet | Rating |
|---|---|---|
| 10 × 10 | 100 | Small |
| 12 × 12 | 144 | Small to average |
| 12 × 15 | 180 | Average |
| 15 × 16 | 240 | Upper average |
| 15 × 20 | 300 | Large |
Smaller than the average does not mean worse. A well-planned 150 sq ft kitchen can work better than a poorly planned 220 sq ft one. Poor traffic flow, short cabinets and awkward appliance spots waste space.
Ways to make a small kitchen feel bigger:
- Use lighter cabinet colors.
- Add vertical storage and full-height cabinets.
- Swap a few upper cabinets for open shelving.
- Use a mobile island instead of a fixed one.
- Remove a non-structural wall to open sightlines.
Does size affect cost? Yes. Remodels often run $100 to $250 per square foot, with about $150 as a middle figure, according to Home Stratosphere. That source dates from 2022, so check local quotes.
| Kitchen size | Estimated range | At $150/sq ft |
|---|---|---|
| 100 sq ft | $10,000–$25,000 | $15,000 |
| 200 sq ft | $20,000–$50,000 | $30,000 |
| 300 sq ft | $30,000–$75,000 | $45,000 |
Quick self-check: Do you run out of counter space or bump into things while cooking? Then the problem is probably layout, not size. ITQ Design & Build makes the same point.
FAQs
What is the average size of an American kitchen?
About 150 to 250 square feet, most often 160 to 200. It usually makes up 10 to 15 percent of the home by common design guidance.
What is the 3×4 kitchen rule?
It calls for three counter zones of about four feet each. They support prep, cooking and cleanup. It is a flexible guide, not a code.
Is a 12×12 kitchen small?
A 12×12 kitchen is 144 square feet. That is just under the 150 to 250 average, so it counts as small to average. A galley or L-shaped plan with good storage works well at this size.
Is a 300 sq ft kitchen big?
Yes. It sits above the national average and in the large range. It usually has room for a full island, a pantry and an eat-in area.
Conclusion
The average kitchen size in USA homes is 150 to 250 square feet, but fit matters more than the number. Compare your kitchen to your home’s size, check your clearances, and plan around how you cook. A smart layout beats extra square footage.

Rehmaan Khan is a Measurement Content Researcher Specializing in MLmeasurement, Size Guides, Charts, and Simple Educational Measurement Content.