
Standard parking lot dimensions in the US use a 9 x 18 ft stall, a 24 ft two-way aisle, and a 60 ft double-loaded module, according to Wins Parking.
Local zoning code has the final say. This guide covers parking stall sizes, parking lot layout, ADA rules, and how many cars fit on one acre.
Table of Contents
Standard Parking Lot Dimensions in the US
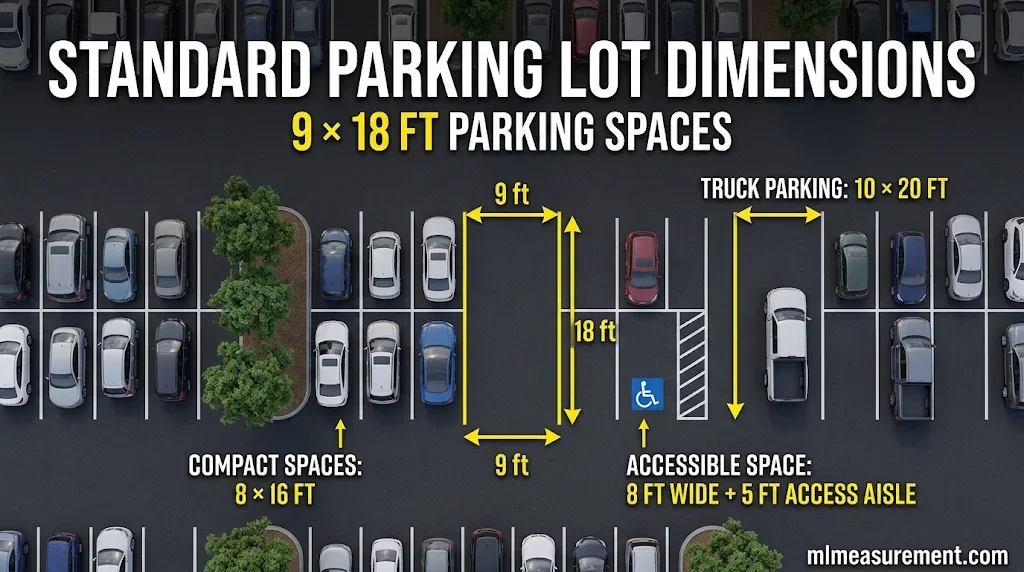
What are the standard parking lot dimensions in the United States? Most lots use a stall 8.5 to 9 ft wide and 16 to 20 ft long, per Blackjack Paving. The most common standard parking space size is 9 x 18 ft. That fits a sedan, SUV, or pickup with room to open the doors.
Here are typical parking space dimensions by vehicle type:
| Space type | Width | Length |
|---|---|---|
| Standard stall | 8.5–9 ft | 18 ft |
| Compact stall | 7.5–8 ft | 15–16 ft |
| Parallel space | 8.5 ft | 22 ft |
| Truck or RV space | 12–14 ft | 40–60 ft |
| Motorcycle stall | about 4 ft | about 8 ft |
Sources: DimensionCan and Wins Parking.
Why does stall width vary? Use decides it. Employee and commuter lots can use 8.5 ft stalls because cars park once and stay. High-turnover retail and medical lots often use 9 to 9.5 ft to cut door dings.
Width also costs money. On a 300-stall lot, going from 8.5 to 9 ft can remove 15 to 25 spaces, says Wins Parking.
Depth has a trick too. Where a car noses over a curb or planted island, designers can trim paved depth to 16 or 17 ft. This is called bumper overhang. It only works if nothing, like a wall or walkway, sits in that zone.
Lines matter as well. Parking lot striping uses 4-inch stripes between stalls. Faded lines lead to drivers straddling spaces, which lowers capacity.
Parking Lot Layout Dimensions: Angles, Aisles & Modules
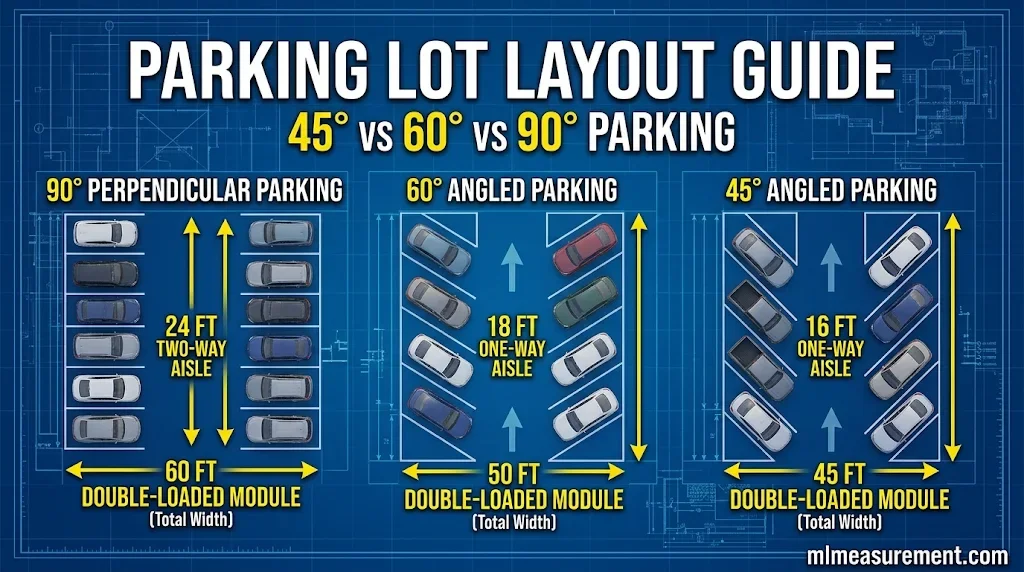
Parking angle sets the aisle width. The sharper the turn into the stall, the wider the aisle must be.
| Angle | Typical aisle | Best for |
|---|---|---|
| 90° (perpendicular) | 24 ft, two-way | Large lots, maximum count |
| 60° | about 18 ft, one-way | Retail frontage |
| 45° | 13–15 ft, one-way | Narrow or tight lots |
Source: Wins Parking.
How wide is a parking lot aisle? One-way aisles run 12 to 14 ft in many guides. Two-way aisles run 20 to 24 ft, per DimensionCan.
Accurate measurements are essential when planning a parking lot, but they also matter when choosing the right dimensions for digital displays. If you’re customizing your phone’s appearance, understanding the ideal iPhone wallpaper dimensions and resolution will help your images fit the screen perfectly without looking blurry, stretched, or cropped.
Next, think in modules. A module is two rows of stalls plus the drive aisle between them.
- Double-loaded module (90°): 18 + 24 + 18 = about 60 ft
- Single-loaded module: about 42 ft
Make the lot width a multiple of 60 ft. This avoids a leftover strip that fits only one row.
Do not forget turning radius. Cars need about a 15 ft inside radius. Fire trucks often need 25 to 30 ft or more. End islands protect the last stall of each row and give trees a home.
Fire lanes also reshape a layout. The International Fire Code baseline is an open lane at least 20 ft wide with 13 ft 6 in of overhead clearance. Taller buildings often need 26 ft. A fire lane can never double as a parking row.
Pick the angle by lot shape. A long, narrow parcel often parks more cars at an angle. A wide, square parcel usually wins at 90°.
Snow adds one more rule in cold states. Keep aisles at full width and plan snow storage first. A pile on the end row quietly deletes stalls until spring.
ADA Parking Lot Dimensions and Required Spaces
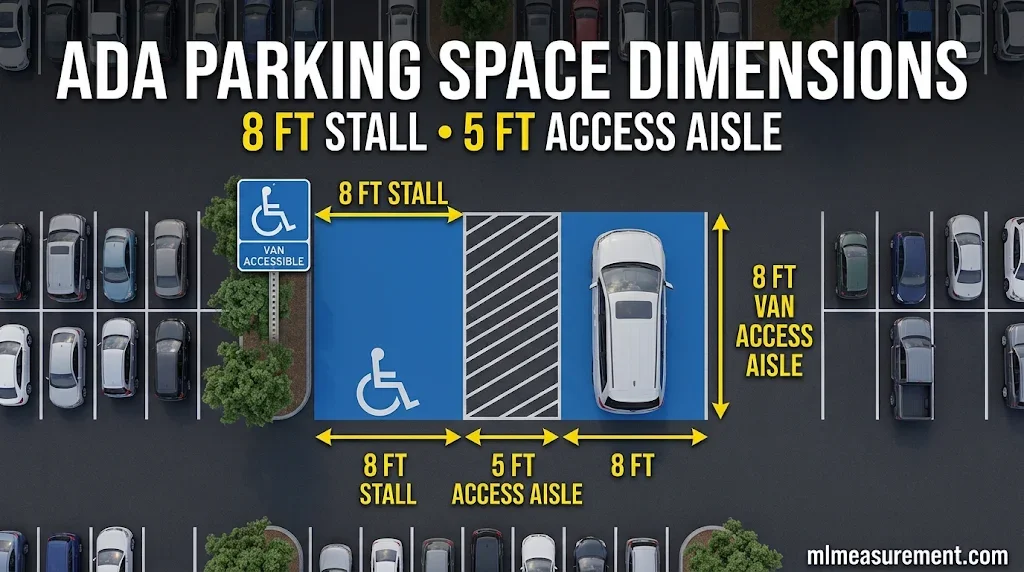
What are the dimensions of an accessible (ADA) parking space? An ADA parking space must be at least 8 ft wide. It needs an access aisle beside it. The aisle is 5 ft wide for a car space and 8 ft wide for a van-accessible space. The 2010 ADA Standards also allow an 11 ft stall with a 5 ft aisle for vans.
Two stalls can share one aisle. This saves pavement.
How many ADA spaces does a lot need? The count grows with lot size:
| Total spaces | Accessible spaces |
|---|---|
| 1–25 | 1 |
| 26–50 | 2 |
| 51–75 | 3 |
| 76–100 | 4 |
At least 1 of every 6 accessible spaces must be van-accessible.
Placement matters as much as size. Put these stalls on the shortest accessible route to the entrance. Keep the stall and aisle level, with a slope of no more than 2%. Mount a sign at least 60 inches above the ground. Stripe the aisle with diagonal lines.
Local rules can add to the federal minimum. Check both.
How Many Parking Spaces Fit in a 1-Acre Parking Lot?
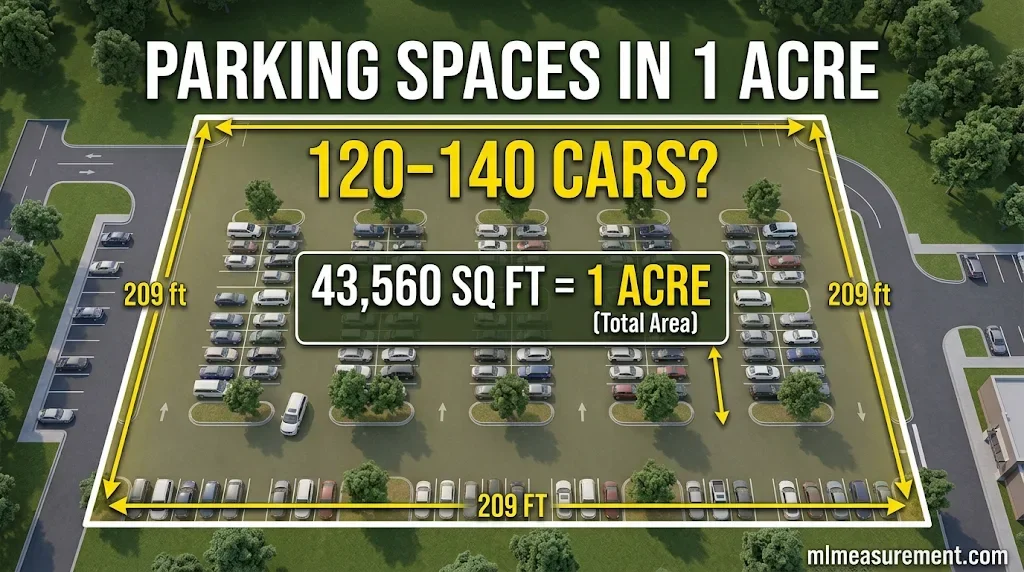
How many parking spaces can fit in a 1-acre parking lot? About 120 to 140 spaces at 90°, per Wins Parking.
The math is simple. One acre is 43,560 sq ft. Each space, with its share of aisle, uses about 300 to 350 sq ft.
Quick formula: lot area ÷ 325 sq ft ≈ number of stalls.
Example: 43,560 ÷ 325 ≈ 134 stalls.
Your real count will be lower. Several items take room:
- ADA stalls and access aisles
- Fire lanes
- Landscape islands, often one per 10 to 15 stalls in many codes
- Stormwater basins and bioswales
- Loading zones, trash enclosures, and EV charging stalls
Angles change the count, and sources disagree. Wins Parking’s text says a 45° layout fits 10 to 20 percent fewer cars per acre than 90°. Its own visualizer shows 60° fitting more cars on a one-acre site. So test both layouts on your actual parcel shape.
Also check parking minimums. Many US cities have cut or dropped them, so look up your city’s current code before you plan.
FAQs
What are the standard parking lot dimensions in the United States?
A 9 x 18 ft stall, a 24 ft two-way aisle (12–16 ft one-way), and a 60 ft double-loaded module. Local code sets the final minimums.
How wide and long is a standard parking space?
8.5 to 9 ft wide and 18 ft long in most cases. Compact stalls run about 8 x 16 ft.
What are the dimensions of an accessible (ADA) parking space?
At least 8 ft wide, with a 5 ft access aisle. Van spaces need an 8 ft aisle, or an 11 ft stall with a 5 ft aisle.
How many parking spaces can fit in a 1-acre parking lot?
Roughly 120 to 140 at 90°. Islands, ADA stalls, and fire lanes lower that number.
Conclusion
Start with the 9 x 18 ft stall and a 24 ft aisle. Then add ADA stalls, fire lanes, and islands. Always confirm local code before you stripe or pave.

Rehmaan Khan is a Measurement Content Researcher Specializing in MLmeasurement, Size Guides, Charts, and Simple Educational Measurement Content.