
The standard bathroom size USA is about 40 square feet. That is a 5′ x 8′ room with a toilet, sink, and tub-shower combo. Planner 5D lists the same figure.
But size changes with the bathroom type. This guide covers standard bathroom dimensions, layouts, fixture sizes, and the minimum bathroom size rules, so you can plan with confidence.
Table of Contents
Standard Bathroom Size in the USA (Quick Answer)
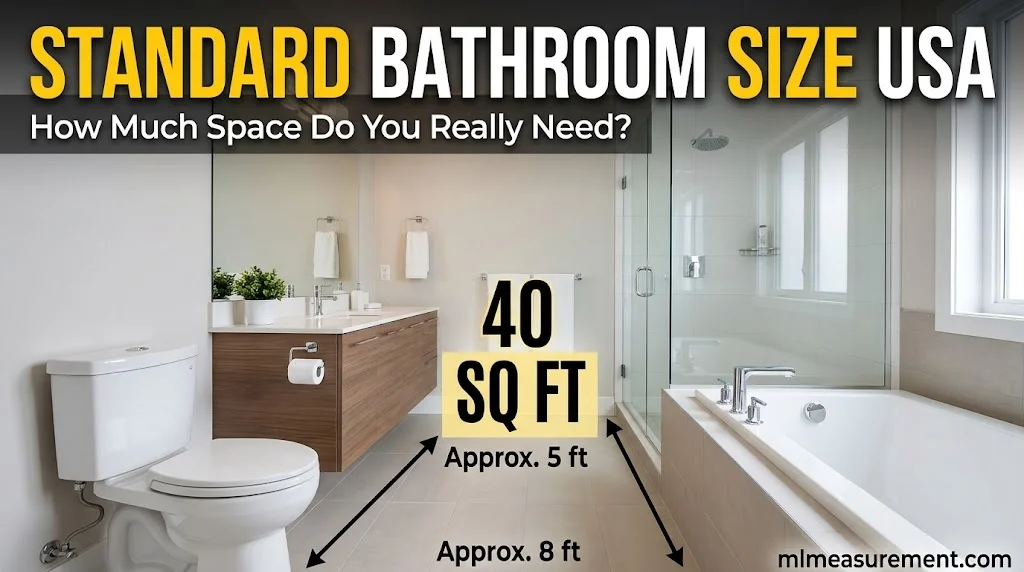
The average bathroom size in the USA is about 40 sq ft (3.7 m²). Most homes fall between 40 and 100 sq ft, according to Cedreo.
Home type matters:
- Apartments: about 35–40 sq ft.
- Older homes: primary baths of 40–60 sq ft.
- Newer homes: primary baths of 60–160 sq ft.
Why does this matter? Size sets your layout, your plumbing plan, and your resale value. Buyers today expect roomier baths than buyers did decades ago.
Standard Bathroom Sizes by Type (Half, Full, Primary & More)
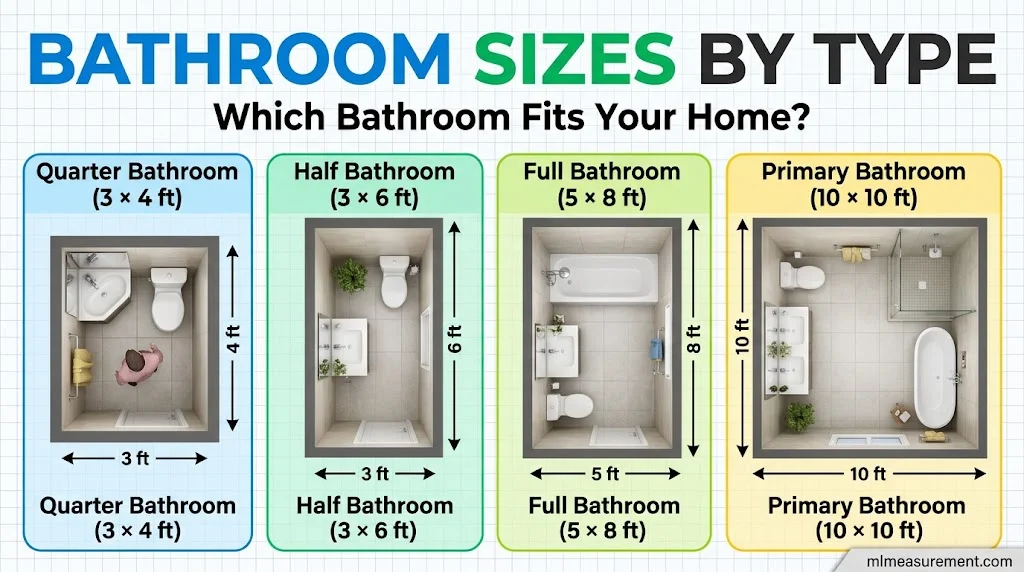
Each bathroom type has its own standard bathroom dimensions. Fixture count decides the size.
| Bathroom type | Fixtures | Typical size | Area |
|---|---|---|---|
| Quarter bath | Toilet | about 3′ x 4′ | ~12 sq ft |
| Half bath (powder room) | Toilet, sink | 3′ x 6′ or 5′ x 5′ | 18–32 sq ft |
| Three-quarter bath | Toilet, sink, shower | 6′ x 6′ | 36–40 sq ft |
| Full bath | Toilet, sink, tub or shower | 5′ x 8′ | 40–60 sq ft |
| Jack and Jill bath | Shared by two bedrooms | varies | 40–60 sq ft (up to 80) |
| ADA bath | Accessible fixtures | varies | 60+ sq ft |
| Primary (master) bath | Dual sinks, tub, shower | 10′ x 10’+ | 100+ sq ft |
Sources: Modernize, Cedreo, Planner 5D.
The quarter bath size is an average from Cedreo, so the 3′ x 4′ footprint is an estimate. A primary bathroom and a master bathroom are the same room. “Primary” is now the common term in listings.
Just as bathroom dimensions determine how comfortably you can use your space, garage dimensions play an important role in everyday convenience. If you’re planning a home renovation or evaluating your parking space, understanding standard garage sizes in the USA can help you choose the right layout for your vehicles and extra storage.
Standard Bathroom Layouts & Fixture Dimensions
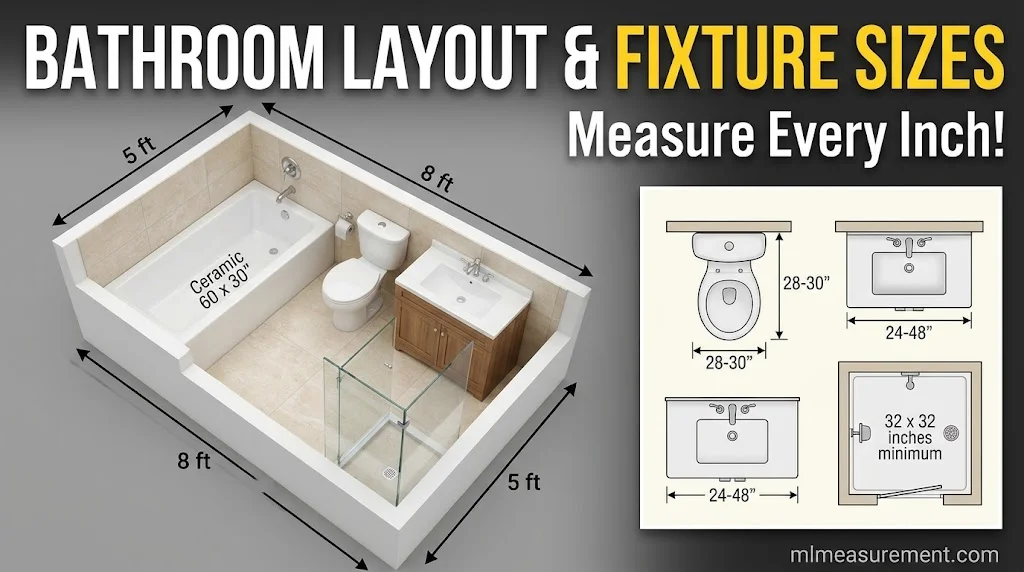
The 5′ x 8′ full bathroom is the classic US layout. A 60-inch tub fits across the short end. The sink and toilet sit on the long wall.
Other common layouts:
- Linear: toilet, sink, and shower on one wall. This keeps plumbing simple.
- Opposite wall: sink and toilet on one side, shower across.
- Corner shower: frees floor space in a 6′ x 6′ bath.
- Split: shower and tub in separate zones, best in primary baths.
Standard bathroom fixture sizes (Cedreo):
- Toilet: about 28–30″ deep and 20″ wide.
- Vanity: 24–48″ wide for a single sink, 60–72″ for a double. Depth is 20–21″.
- Shower: 32″ x 32″ minimum, 36″ x 36″ more comfortable.
- Bathtub: 60″ x 30″, about 14–16″ high.
- Door: 80″ high and 24–36″ wide.
Minimum Bathroom Size & Building Code Rules in the USA
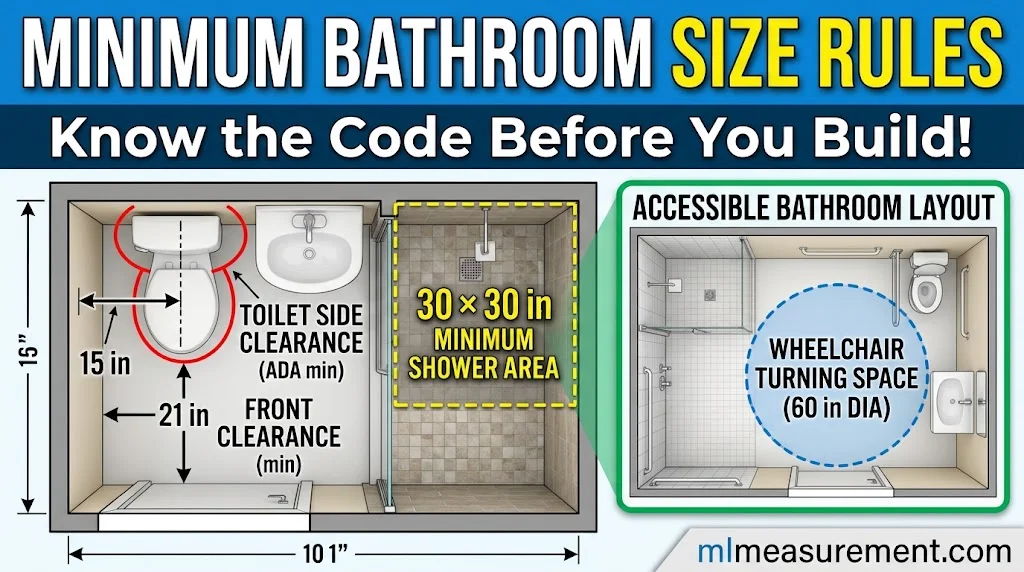
What is the minimum bathroom size required in the USA? The International Residential Code (IRC) does not set one fixed room size. It sets clearances around fixtures instead. The room has to be big enough to meet them.
Key IRC minimums:
- Toilet: 15″ from the center line to a side wall, and 21″ clear in front (JAspector).
- Fixture spacing: 30″ center to center between a toilet and a bidet or another toilet.
- Shower: at least 30″ x 30″ inside, with 24″ clear in front (JAspector).
- Toilet compartment: 30″ x 60″ (Block Renovation).
The NKBA (National Kitchen & Bath Association) suggests more space for comfort. It recommends 30″ in front of fixtures and 18″ from the toilet center line to the wall (Hunker). A 36″ x 36″ shower is also recommended (Bob Vila).
ADA bathrooms need more room. They need a 60″ turning circle or a T-shaped space. The toilet seat must be 17–19″ high, with the center line 16–18″ from the side wall (Property Manager Insider). Local codes can differ, so check with your city before building.
Small Bathroom Tips & Layout Planning
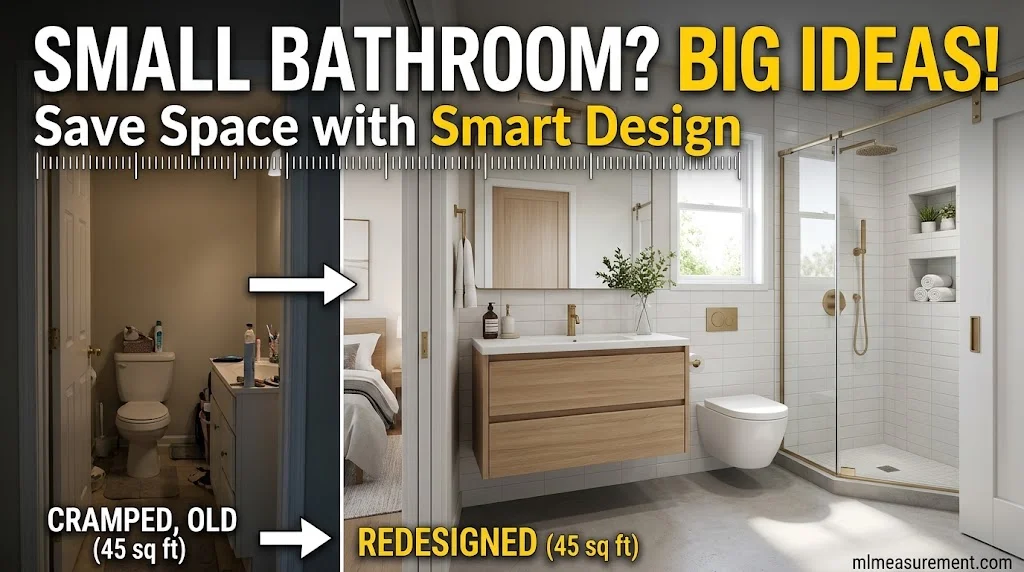
Small space? These moves help:
- Use a wall-mounted toilet or vanity to free floor space.
- Swap a swing door for a pocket or sliding door. An out-swing door also works.
- Pick a corner shower to open the room up.
- Add a mirror and light colors to make the room feel bigger.
- Use vertical storage, such as niches and recessed shelves.
Before you buy anything:
- Measure wall to wall.
- Mark the door swing.
- Find the drain and supply lines. Moving a toilet drain is a big cost.
- Draw the layout in a tool like Planner 5D or Cedreo.
Common mistakes include a door that hits the toilet, tight toilet clearance, and a vanity that is too deep.
FAQs
What is the standard bathroom size in the USA?
About 40 sq ft (3.7 m²), usually 5′ x 8′. This is a full bath with a toilet, sink, and tub-shower combo.
What is the average size of a full bathroom in the USA?
A full bath averages 40–60 sq ft. Luxury layouts can pass 100 sq ft.
What is the minimum bathroom size required in the USA?
The IRC sets no single room size. It requires 21″ in front of the toilet, 15″ from the center line to a side wall, and a 30″ x 30″ shower. A full bath still needs about 5′ x 8′ to fit these.
What is the standard size of a half bathroom or powder room?
A half bath is usually 3′ x 6′ or 5′ x 5′, which is 18–32 sq ft.
Conclusion
The standard bathroom size in the USA is about 40 sq ft, and it grows with fixtures and features. Plan to code first, then add NKBA comfort space where you can. Measure twice, and check local rules before you build.

Rehmaan Khan is a Measurement Content Researcher Specializing in MLmeasurement, Size Guides, Charts, and Simple Educational Measurement Content.